From the award-winning Thematic Pavilion at ASA 68, “The Raw Line” has fulfilled its design goal of reusing aluminum at the S-One Pavilion booth at ASA 69 — reinforcing and extending the vision of maximizing material value.
When we think of “aluminum,” what comes to mind? Often, the image that surfaces is a finished product — window and door frames, decorative exterior louvers. But behind this material lies an origin: the “profile.” A profile that goes through a process of cleaning, anodizing, painting, and assembly before becoming the products we use in construction. So from our perspective, when we think of aluminum, we see a uniquely characteristic process — one that cannot be found in any other material.
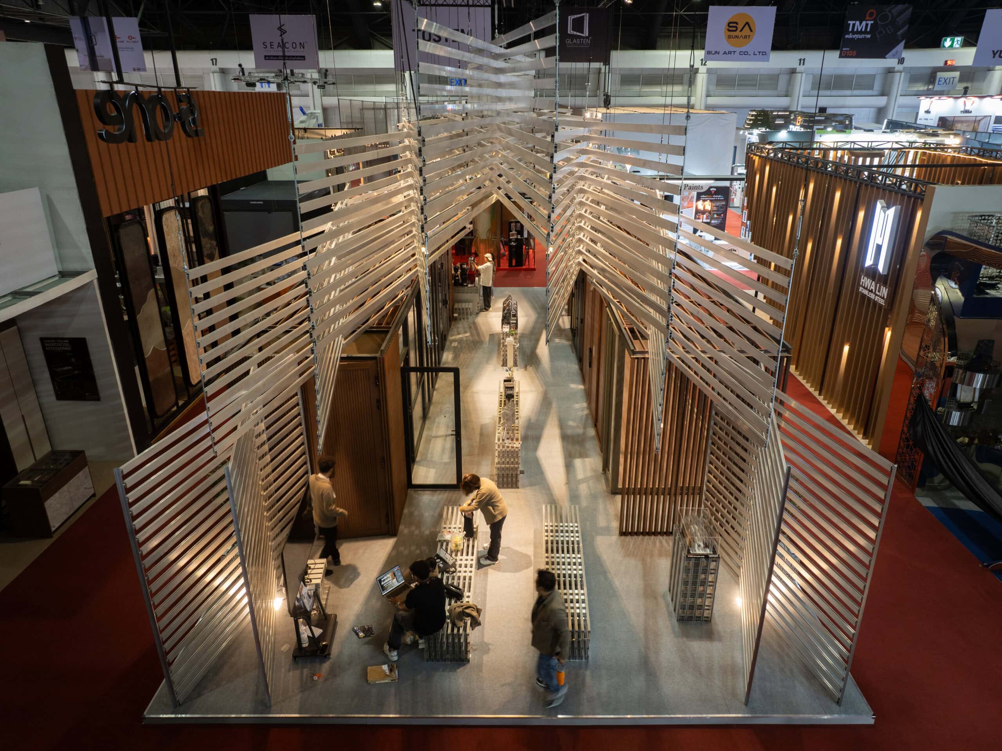
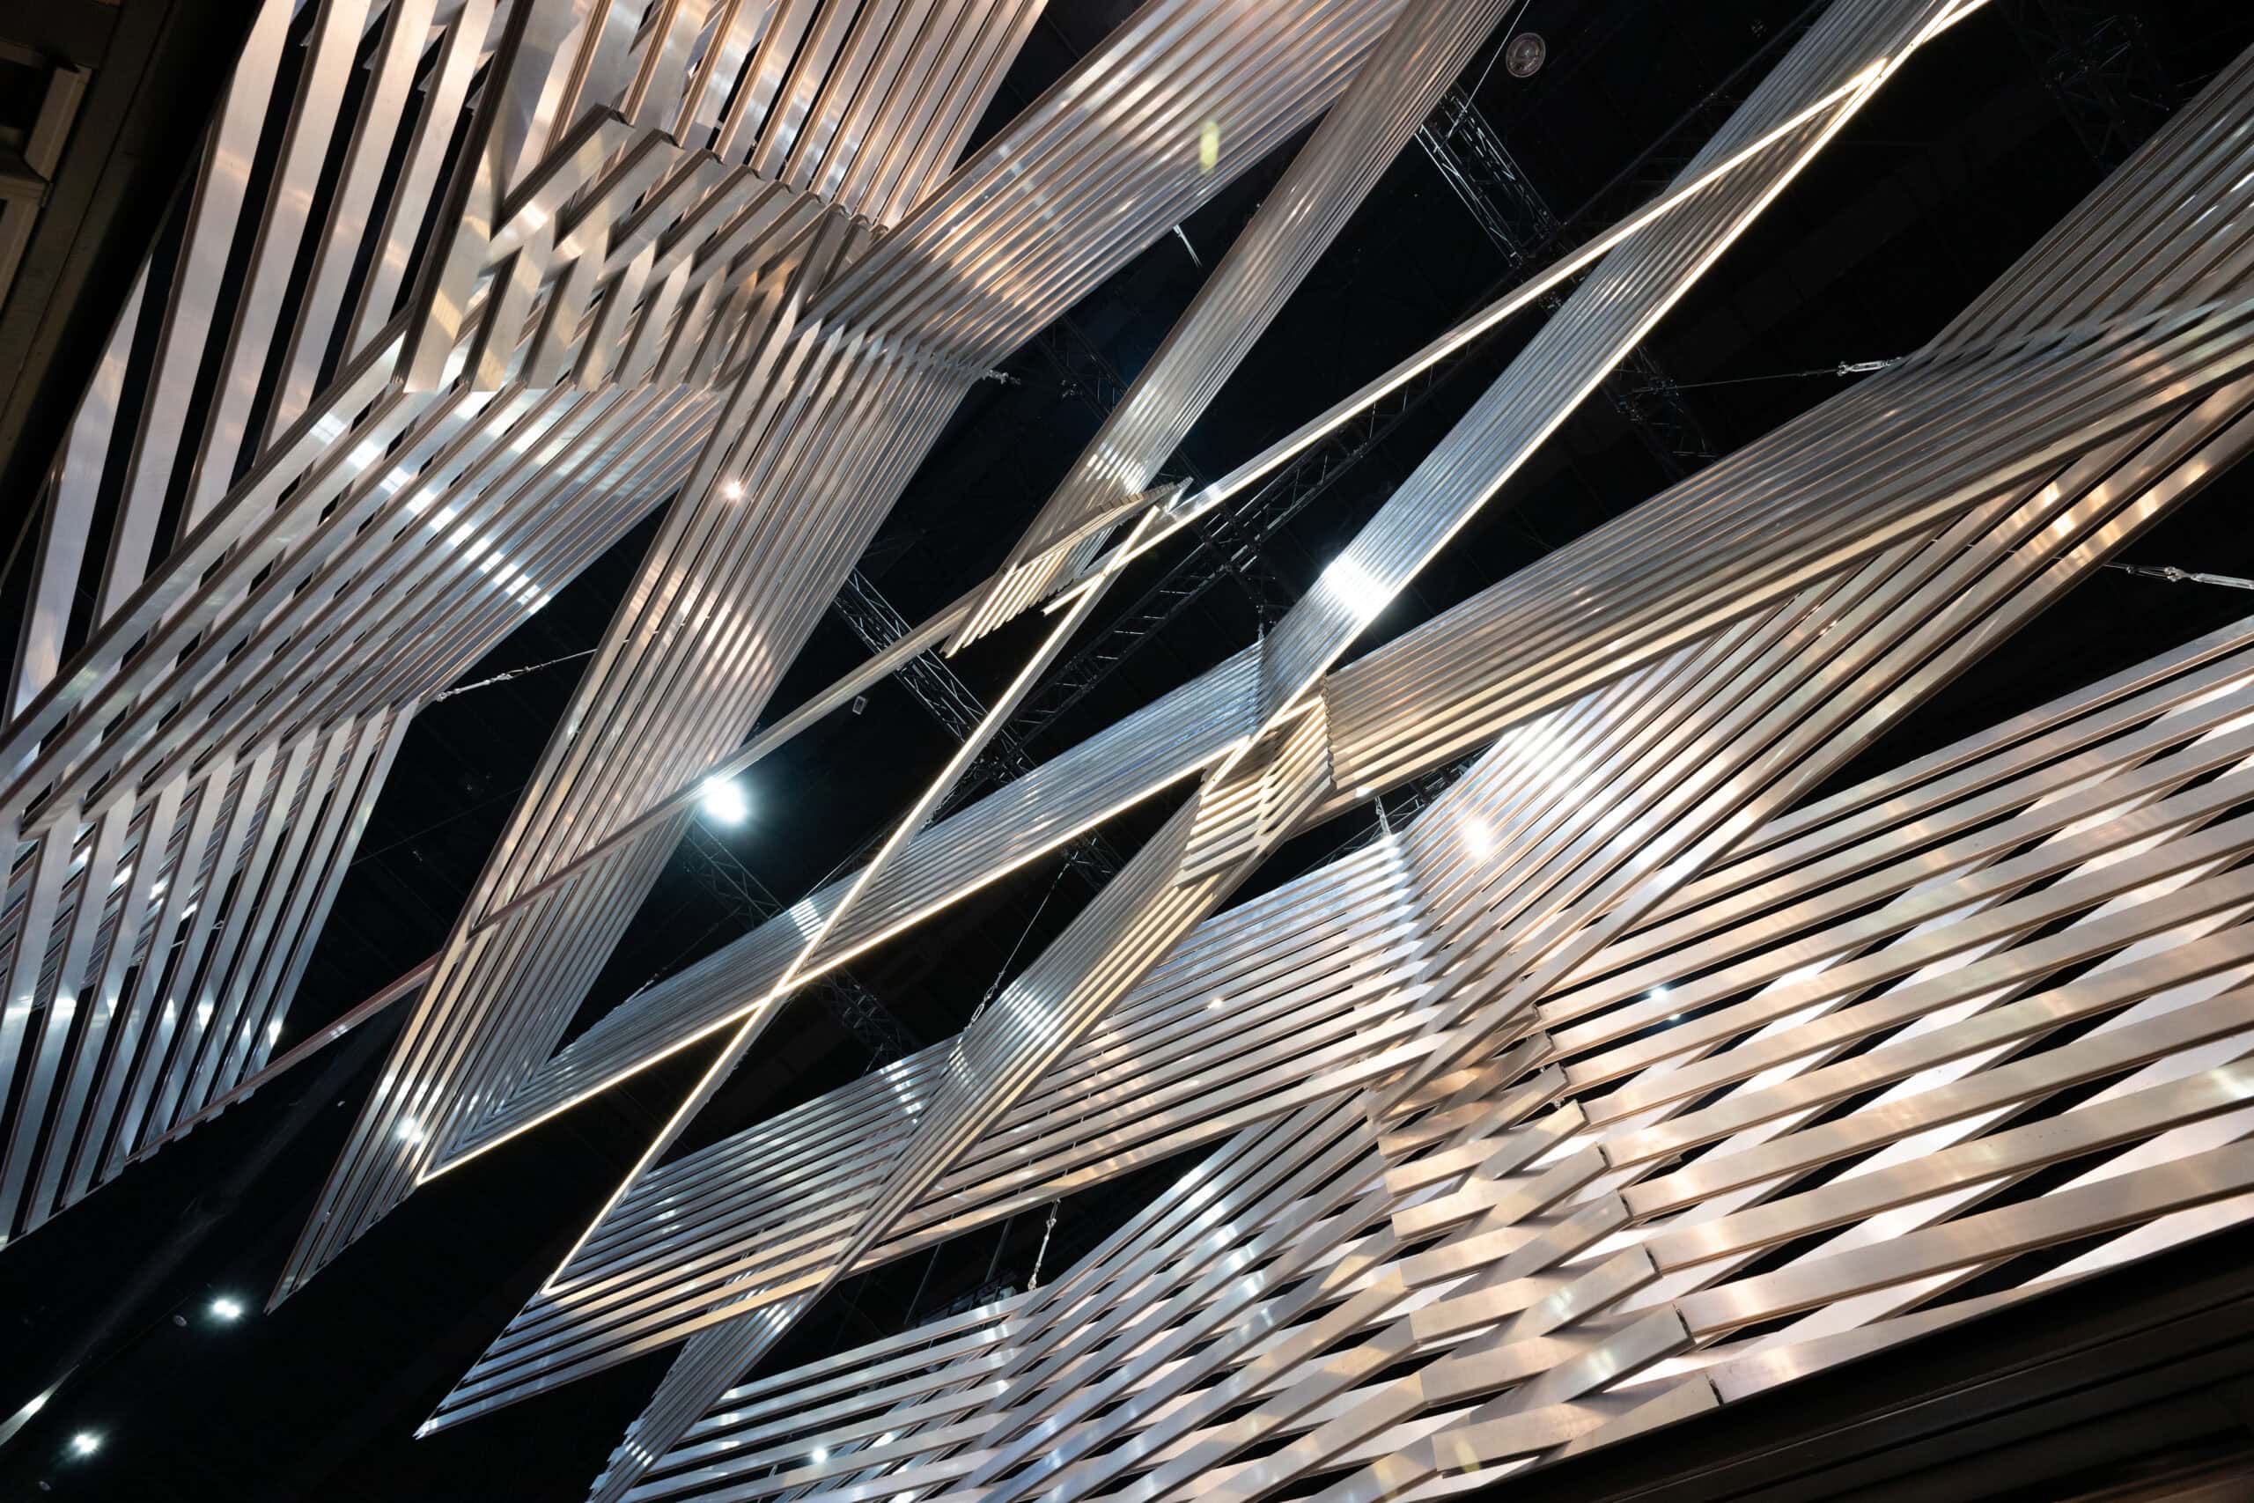
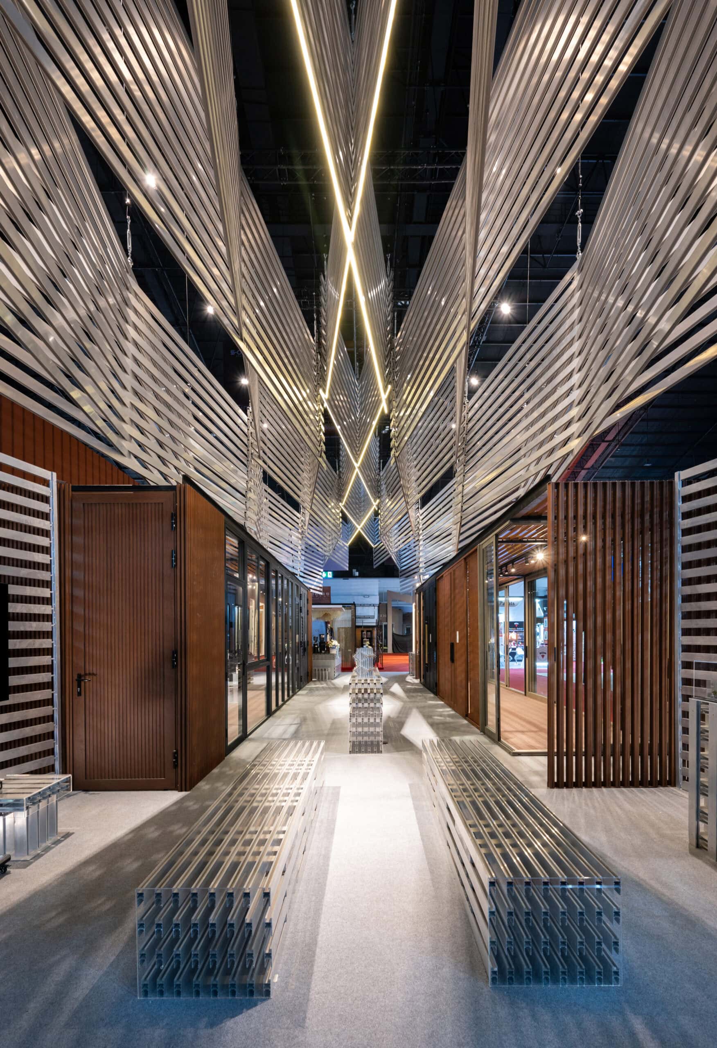
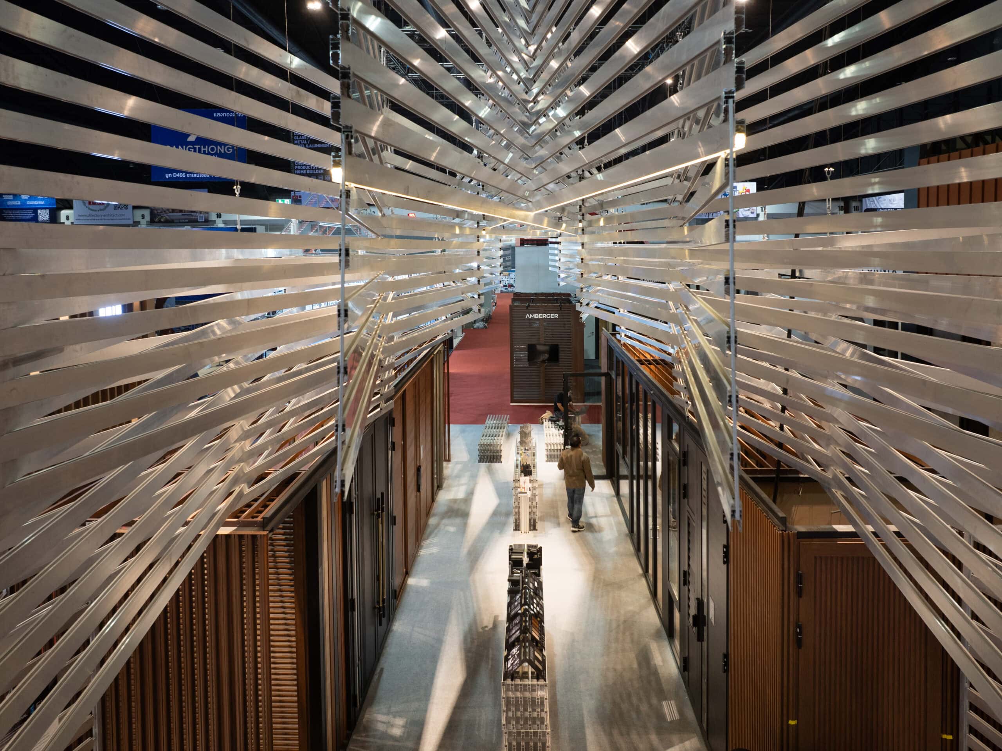
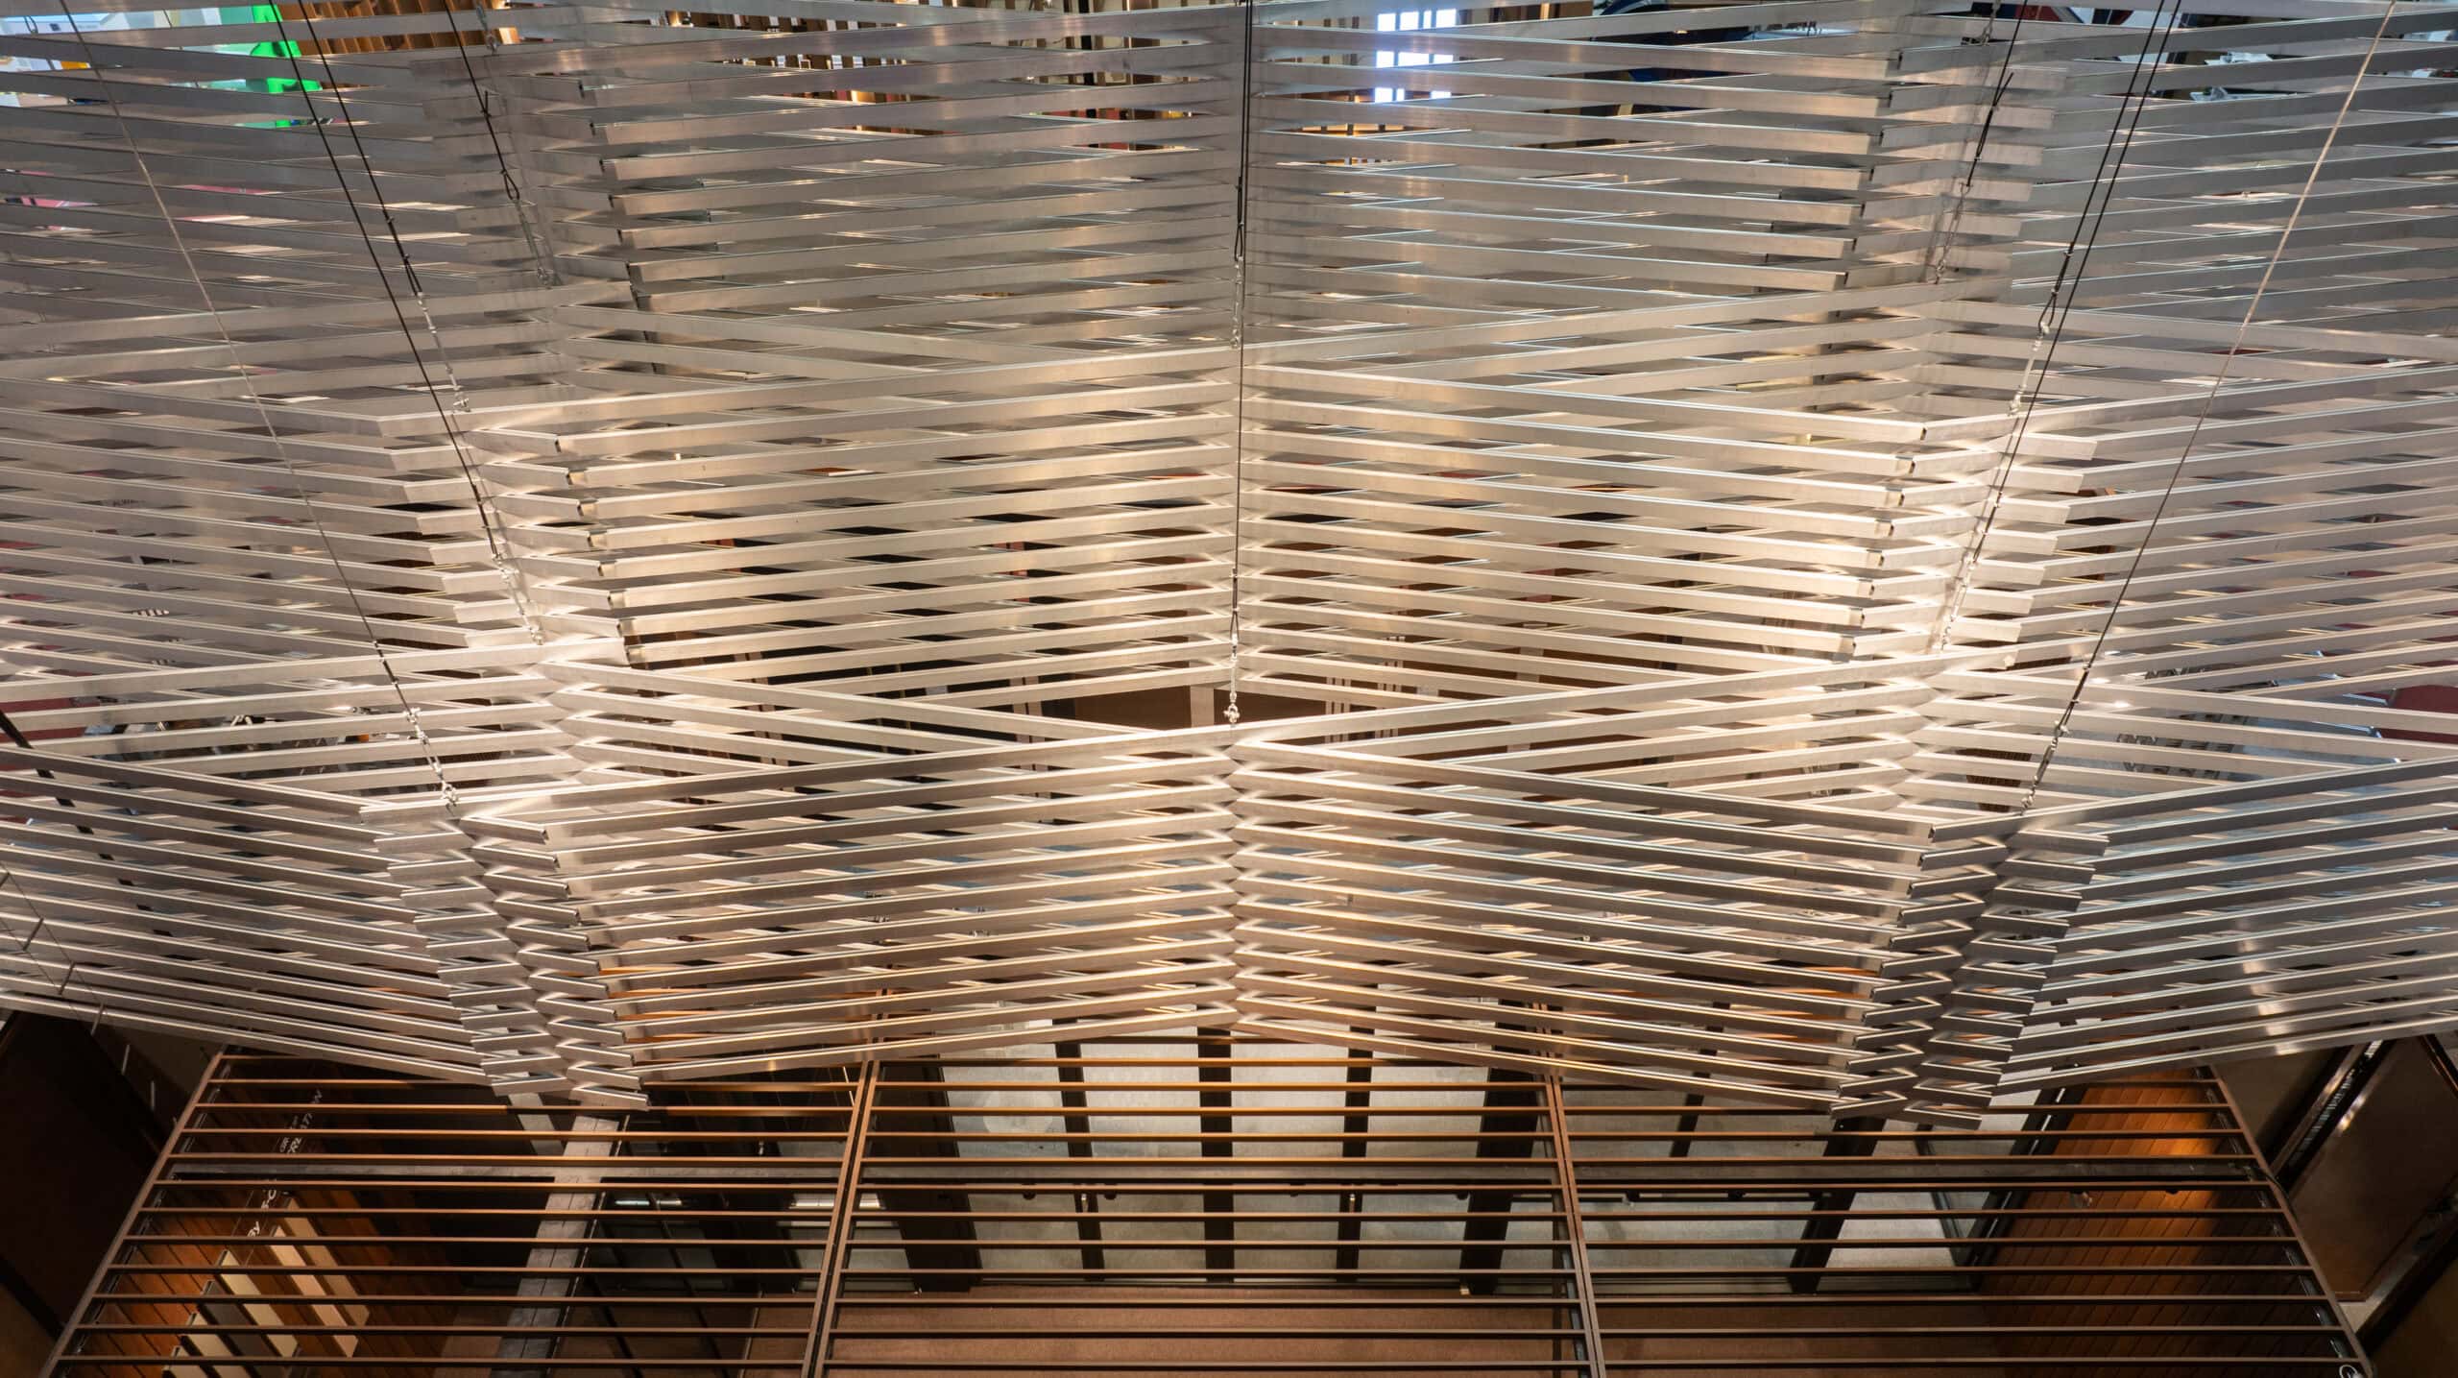
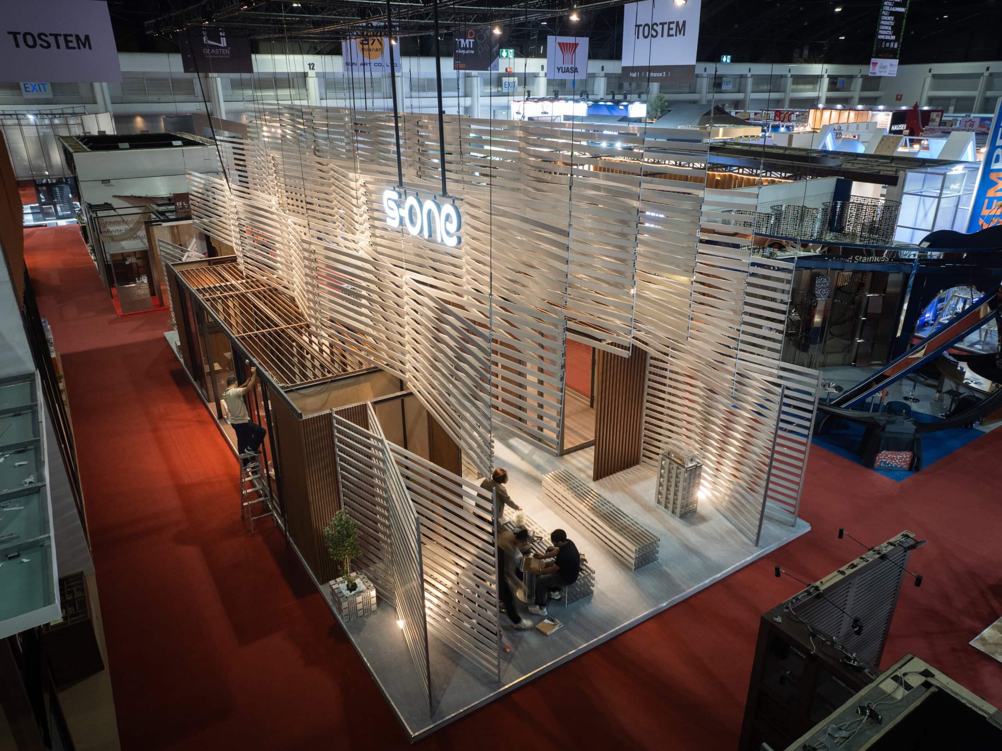
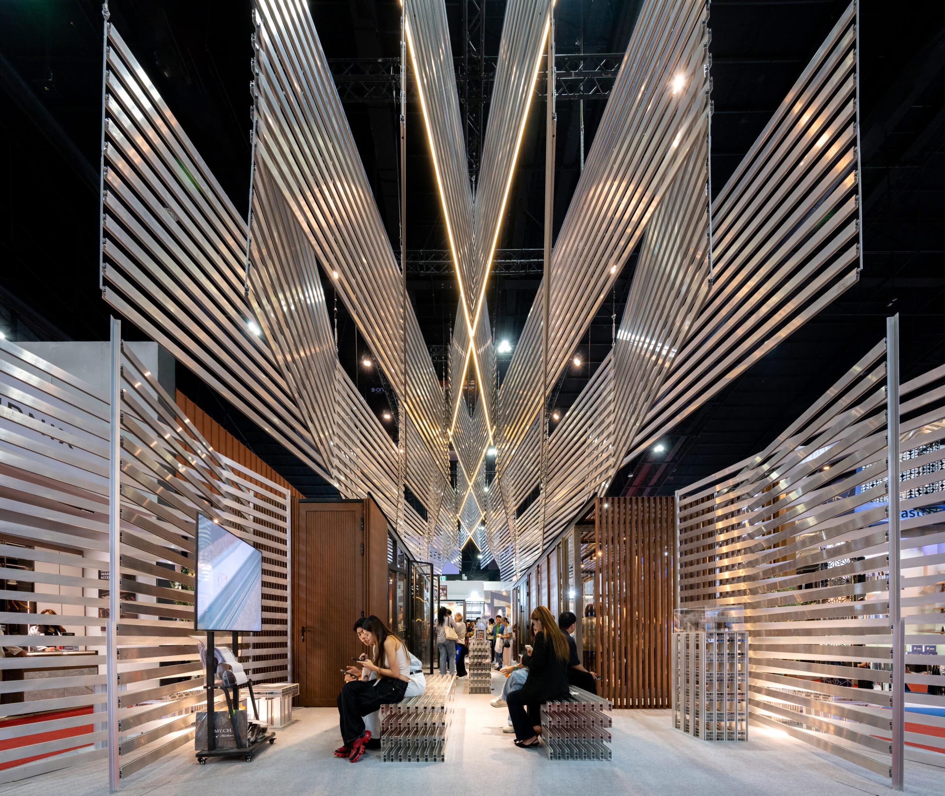
In the design of S-ONE Pavilion 2026, we therefore return to the origins of “aluminum.” Typically, manufacturers hang cleaned and treated aluminum profiles by suspending them in rows, with each profile held by a C-shaped steel bracket — a simple yet effective method that allows paint to reach every surface and angle. We recognized this detail as a distinctive feature and made it the core design concept for the Pavilion’s form. Aluminum profiles are arranged side by side in vertical panels, stacked and layered progressively to form a roof structure. At the end of each profile, a custom bracket was designed — derived and adapted from the same C-bracket used in actual factory production.
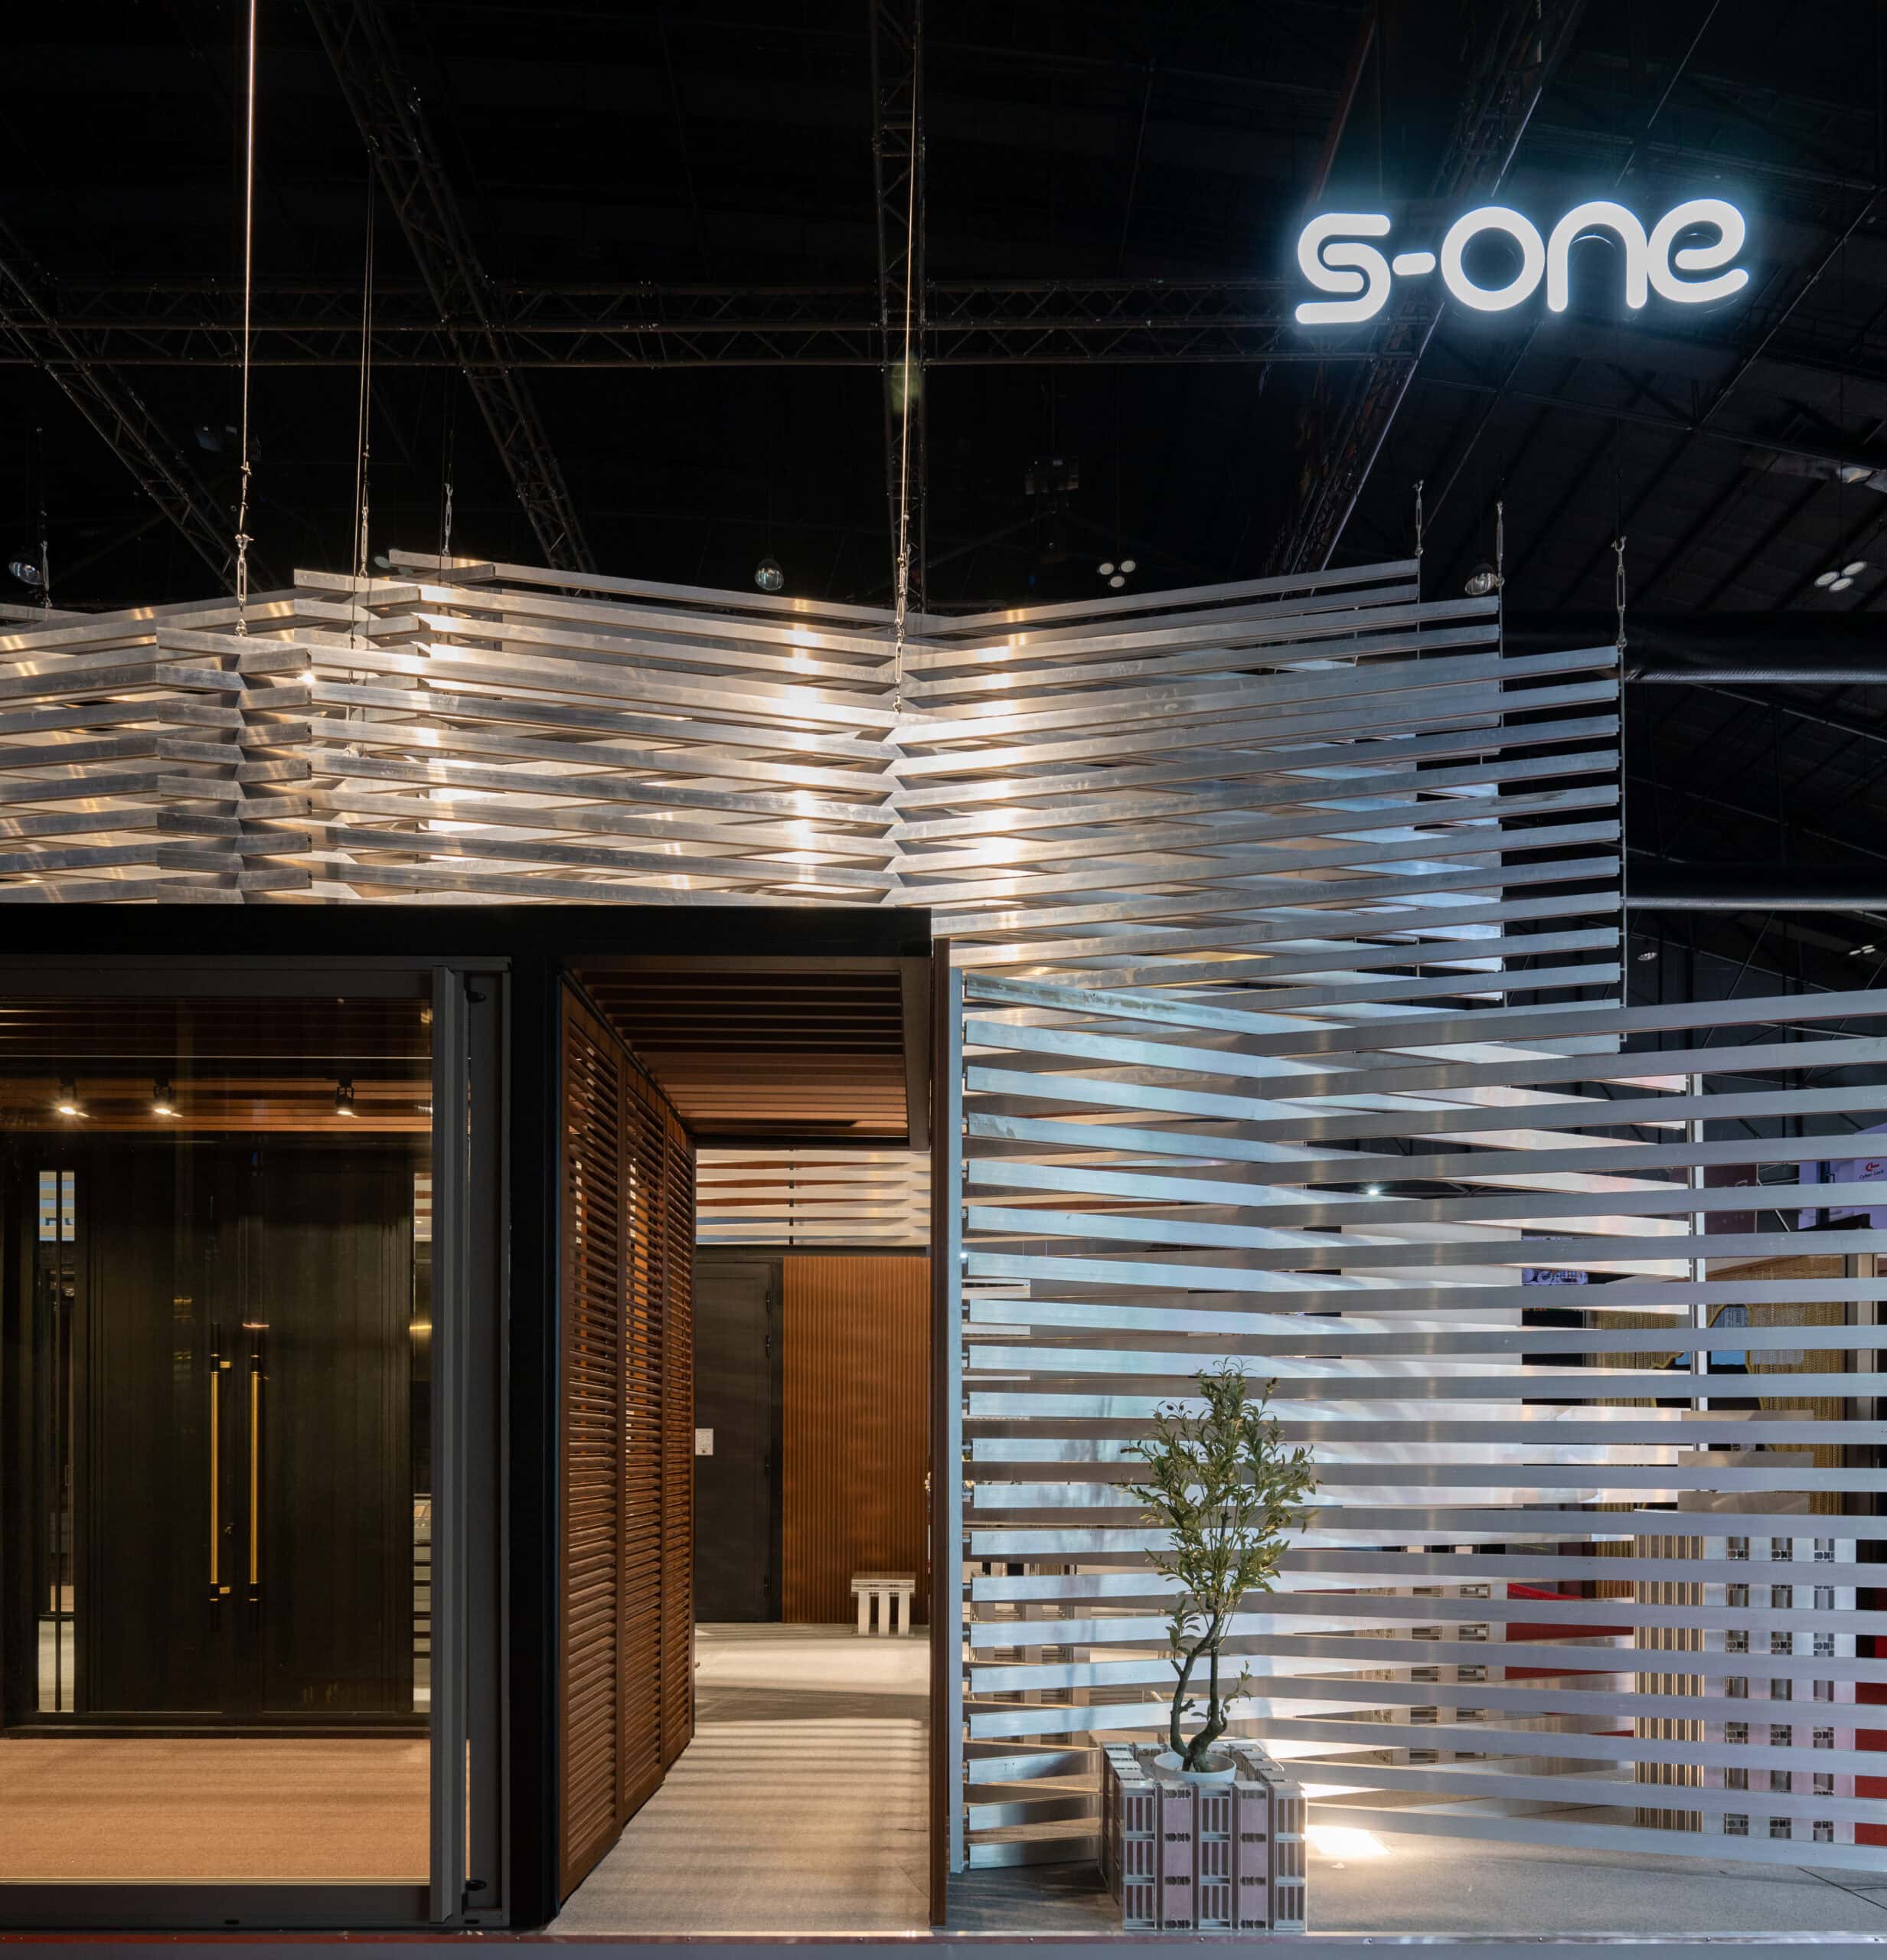
The usable space beneath the roof is designed as an open pavilion, accessible from all four directions, divided into areas for product sales, a café, a museum, and a seminar space. The structural system is conceived as a prefabricated assembly — easy to dismantle — with the aluminum components intended for use in future pavilions, ensuring that every piece of material is used to its fullest and most beneficial potential.